
Table of Contents
Why modular walls are easy to specify incorrectly
- You ask for a “soundproof fence” when the real requirement is to reduce a specific noise source, such as road traffic, plant equipment, neighbour activity or a loading area.
- You treat modular walls, Colorbond fencing, timber fencing and masonry walls as direct substitutes without checking noise, privacy, height, finish, footing and permit requirements.
- You place a solid wall on a street or public-facing edge without reviewing informal surveillance, frontage character, pedestrian safety or visitor wayfinding.
- You focus on the wall panels but leave gates, returns, retaining interfaces, drainage, lighting, services and future maintenance undefined.
- You compare quotes by metre rate without confirming panel system, height, posts, finish, coatings, site access, removals, engineering assumptions and approval responsibility.
Key Takeaways
- Modular walls are best considered when a boundary needs privacy, acoustic improvement and a more solid architectural finish than conventional lightweight fencing.
- For acoustic fencing Melbourne projects, do not promise “soundproof” results. Modular walls states that acoustic fencing can reduce noise, but outdoor performance depends on the noise source, height, gaps, reflections and site conditions [2].
- Mixed-use sites should check noise obligations early. EPA Victoria says commercial, industrial and trade noise includes premises such as factories, offices, public buildings, schools and shops, and noise limits depend on land use zoning, noise-sensitive areas, background noise, time of day and nearby businesses [3].
- A solid privacy wall is not always right for a public frontage. Planning Victoria recommends low-height or partially transparent fence types at street or public-space boundaries to support informal surveillance [4].
- For a complete quote, define the wall system, height, posts, finishes, gates, drainage, services, removals, site access, approvals and maintenance handover together.
What is a modular wall?
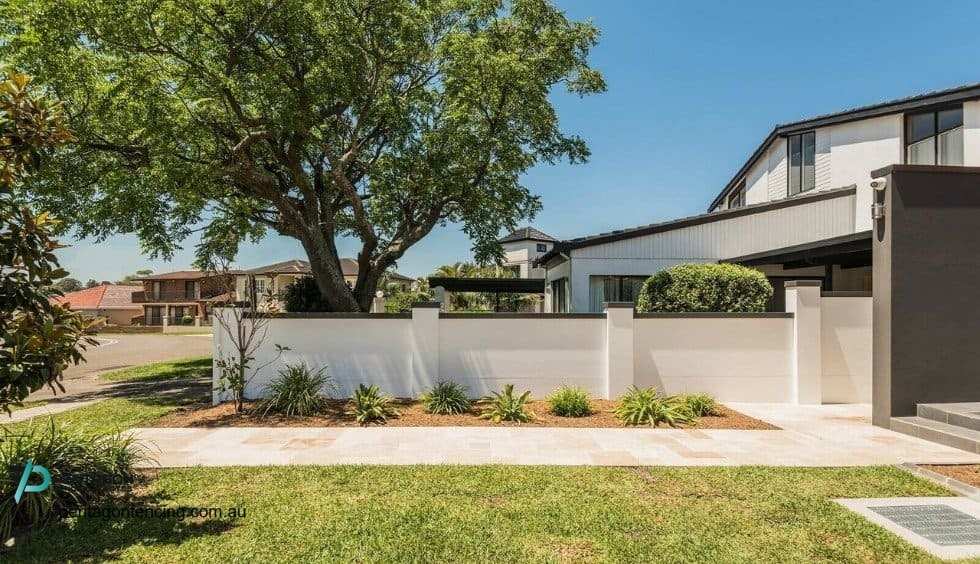
A modular wall is a post-and-panel boundary system designed to look more like a rendered masonry wall than a conventional paling, mesh or steel-panel fence. It can be used as a boundary wall, privacy wall, acoustic fence, dividing wall, front wall or feature screen, depending on the system and site conditions.
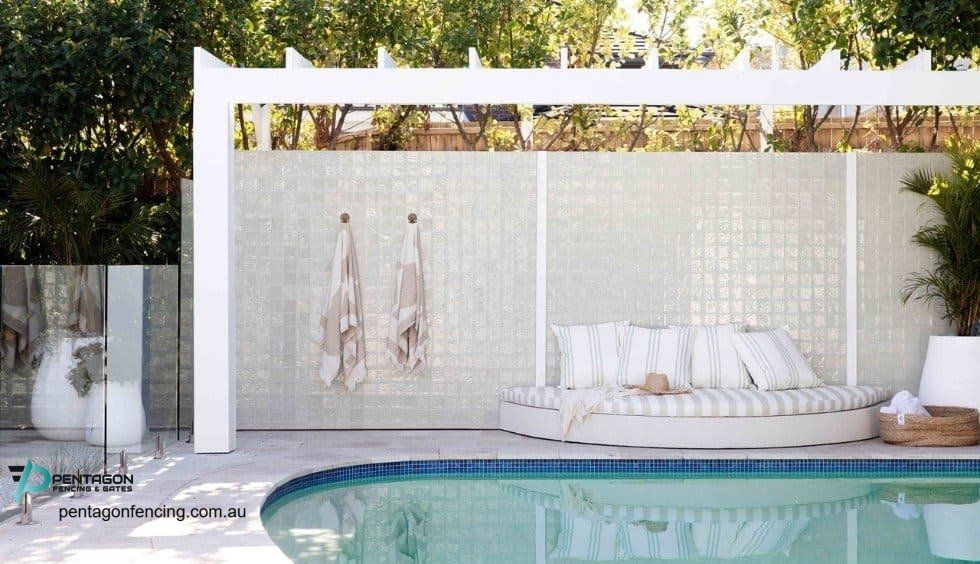
Modular walls describes its VogueWall system as suitable for boundary walls, dividing walls and fences, front walls, acoustic fences and premium fences. Its published specifications include a 75mm AcoustiMax wall panel, heights up to 3000mm subject to height and terrain specifications, and optional TerraFirm retaining panels for selected retaining applications [5].
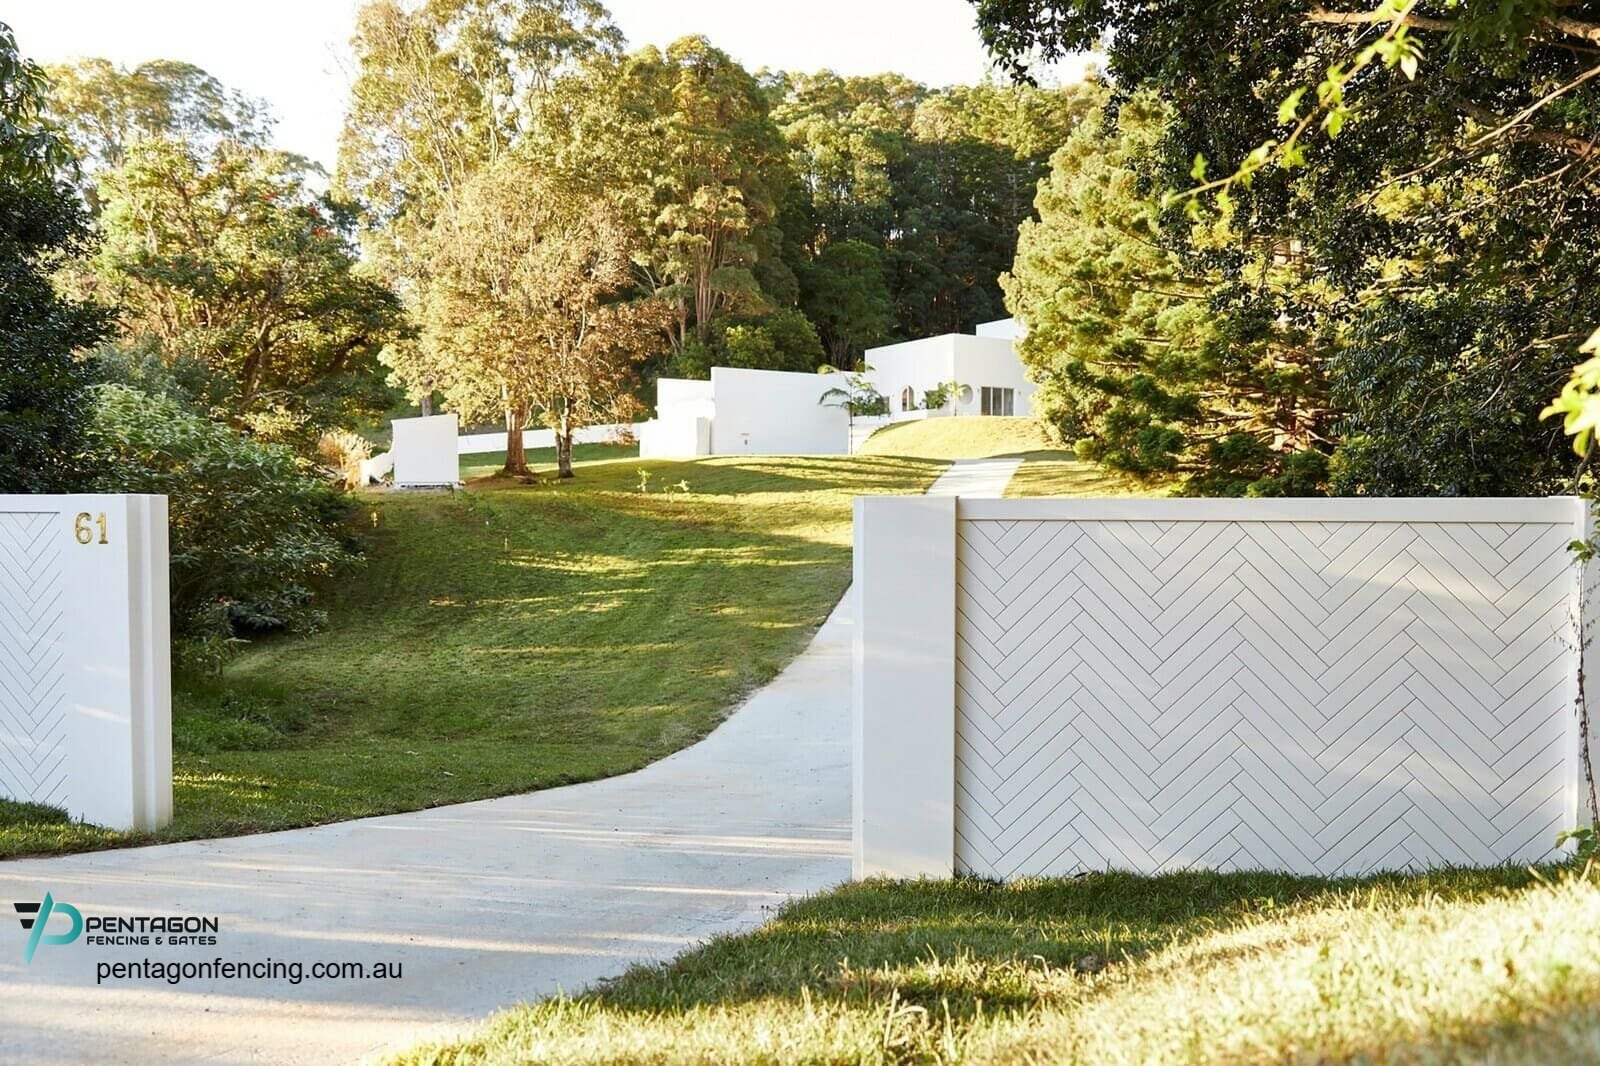
The practical point is that “modular wall” is not only a style label. The quote should identify the product system, panel thickness, post type, height, footing approach, finish, capping, retaining interface if any, gate integration and whether acoustic performance is part of the brief.
Where modular walls fit on mixed-use sites
This table routes commercial modular walls, residential boundary walls and mixed-use screens by site need rather than positioning modular walls as the answer for every boundary.
| Site scenario | Strong fit when | Watch-out | Next check |
|---|---|---|---|
| Retail or hospitality beside homes | The boundary needs a clean privacy screen and better control of voices, bins, deliveries, outdoor dining or plant noise. | A wall alone may not solve operating-hour, equipment, music or delivery noise issues. | Check EPA noise obligations, source location, wall height, gaps, gates and receiver position. |
| Childcare, school or community facility edge | The site needs privacy, reduced noise transfer and a solid boundary near outdoor play, service areas or neighbouring residences. | A fully solid wall at the wrong frontage can reduce visibility, supervision and wayfinding. | Balance acoustic screening with supervised pedestrian access, lighting and public-facing visibility. |
| Townhouse, apartment or residential development | Private open spaces need a consistent architectural boundary with better privacy and reduced neighbour-to-neighbour noise than open or gapped fencing. | Dividing-fence contribution and approvals can become sensitive if the wall is more expensive than a sufficient dividing fence. | Confirm boundary process, council rules, total height, post locations and who pays for any upgraded specification. |
| Commercial plant or service yard | The site needs to screen condensers, pumps, bins, plant rooms or back-of-house equipment from neighbours or customers. | Equipment may require airflow, access clearances, acoustic treatment beyond a boundary wall or consultant advice. | Check ventilation, maintenance access, reflectivity, noise source height and whether absorptive lining is needed. |
| Busy road or rail-facing boundary | The wall can interrupt line-of-sight noise and improve privacy for courtyards, front yards or communal open space. | Traffic noise can bend over, reflect around or enter above a wall if the design is too low, gapped or poorly positioned. | Confirm height, distance from source, line of sight, returns and whether a specialist acoustic assessment is warranted. |
| Public-facing frontage | A solid feature wall is intentionally part of the architectural frontage and does not compromise public safety or visibility. | A high, blank wall can reduce informal surveillance and create a poor street interface. | Review council requirements, sightlines, gate location, lighting, landscaping and whether partial transparency is better. |
Privacy, noise and boundary-control matrix
The following matrix separates the three common reasons buyers shortlist privacy wall fencing: screening views, reducing noise and improving boundary presentation.
| Requirement | What the wall can help with | What it cannot guarantee | Design questions |
|---|---|---|---|
| Visual privacy | Solid panels can block direct views into courtyards, service yards, plant areas and private open spaces. | Privacy above the wall, through gates, around returns or from upper floors still needs separate review. | Who needs privacy, from which direction, at what height and during which activities? |
| Noise reduction | A solid acoustic wall can reduce direct airborne noise transmission when it is high enough, continuous and correctly positioned. | It cannot make an outdoor space soundproof, and it may not solve reflective, low-frequency or elevated noise sources. | What is the source, where is the receiver, are there gaps, and is an acoustic consultant needed? |
| Boundary definition | A masonry-like wall can create a clear distinction between public, commercial, residential and service areas. | It does not remove the need for title, neighbour, permit or public-interface checks. | Is the wall on a shared boundary, frontage, corner, laneway, park edge or internal site line? |
| Architectural finish | Rendered-style panels can give a cleaner, more substantial finish than many lightweight fence types. | A premium finish still needs maintenance, impact protection, drainage and good transitions to gates or buildings. | What finish, colour, cap, lighting and landscaping will match the site character? |
| Mixed-use conflict control | A wall can separate incompatible uses, such as homes and service yards, outdoor play areas and car parks, or shops and private courtyards. | It cannot replace operational controls for deliveries, bins, equipment, lighting spill, odour, traffic or user behaviour. | Which conflict is the wall solving, and which controls must sit outside the wall package? |
Noise control: what a modular wall can and cannot do
Acoustic performance depends on the whole situation, not the wall panel alone. Modular walls states that its residential and commercial acoustic fences and noise barriers are tested by the National Acoustic Laboratory of Australia and that AcoustiMax acoustic fencing and noise wall solutions typically reduce noise transmission by up to 28 dB [2]. It also warns that there is no such thing as a soundproof fence, and that results depend on the noise source, height, gaps, reflections and whether sound travels over, around or through the barrier [8].
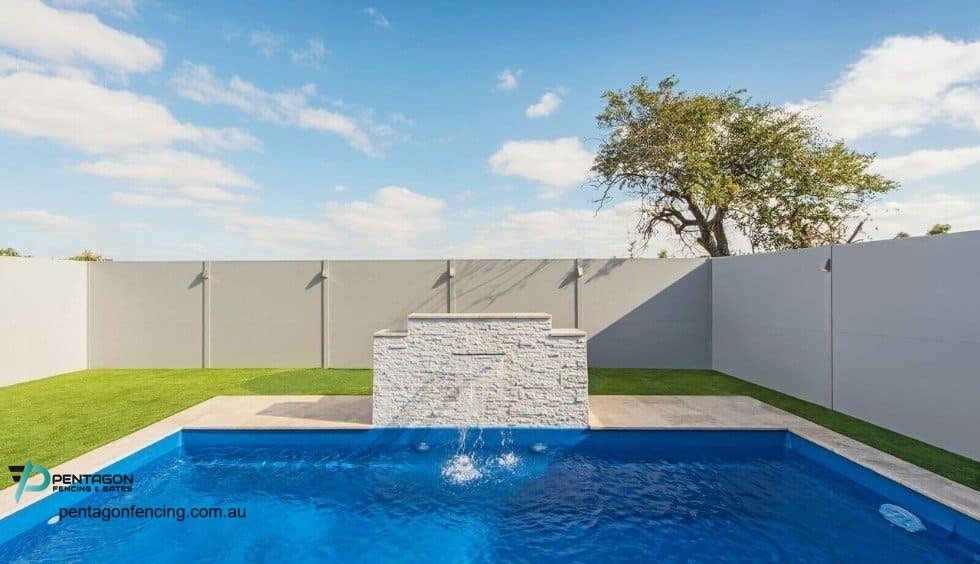
For acoustic fencing Melbourne projects near shops, plant equipment, loading zones, childcare centres or residential courtyards, start with the noise problem before choosing a wall height. EPA Victoria says noise limits for commercial, industrial and trade premises depend on land use zoning, noise-sensitive areas, background noise, the time of day and nearby businesses [3]. That means a wall can be part of a solution, but it should not be represented as proof of compliance.
- Source: traffic, voices, deliveries, plant, air-conditioning, pumps, bins or recreation noise may behave differently.
- Height and line of sight: the wall must interrupt the sound path between source and receiver to be effective.
- Gaps: openings under panels, around gates or at service penetrations can weaken acoustic performance.
- Reflections: hard surfaces can bounce noise back toward buildings or over the wall.
- Receiver: ground-level courtyards, upper-floor windows and nearby schools or childcare centres have different sensitivity.
- Compliance: where a statutory or permit condition applies, use a qualified acoustic assessment rather than relying on product marketing alone.
When a modular wall is not the best fit
- Open visibility is more important than privacy. A weldmesh, tubular steel or aluminium solution may be better where CCTV, supervision or public-facing sightlines matter.
- The frontage needs a soft streetscape. Planning Victoria’s guidance supports low or partially transparent fence types on street and public-space boundaries where informal surveillance is important [4].
- The site only needs a cost-controlled boundary. Colorbond, timber or chain wire may be more practical where acoustic and architectural finish requirements are low.
- The wall is expected to retain soil without design. Retaining and fencing functions should be confirmed through the selected system and site-specific design.
- The wall blocks plant ventilation or service access. Mechanical equipment may need airflow, clearances, access panels, absorptive treatment or a different enclosure strategy.
- The buyer expects silence. A modular acoustic wall can reduce noise, but it should not be sold as a soundproof barrier.
Boundary, permit and frontage checks in Victoria
For modular wall installation Melbourne projects, approval checks should happen before fabrication. A mixed-use or commercial boundary wall can affect neighbours, customers, residents and public-facing edges, so approval responsibility should be assigned early. Victorian Government guidance says the law does not prescribe one fixed height or material for every dividing fence; a sufficient dividing fence depends on factors such as existing fence style, how the land is used, reasonable privacy and security concerns and the types of fences used locally [6].
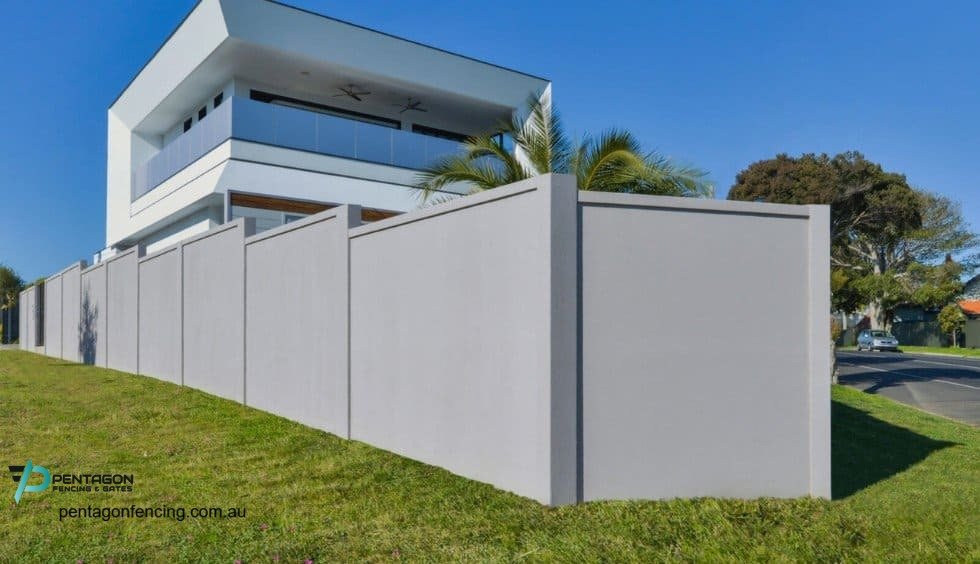
Local councils can also apply building and planning rules. Glen Eira City Council, for example, says permits can depend on fence type, location, height and materials; it gives side/rear, front and corner-fence triggers and notes that gates, screens and roller doors are included in fencing provisions [7]. Treat this as an example, not a universal Melbourne rule. Check the relevant council, title restrictions, planning scheme, easements and any building-surveyor requirements for the actual address.
- Confirm whether the wall is on a side, rear, front, corner, public-space or internal boundary.
- Measure total finished height, including caps, screens, retaining panels or stepped sections.
- Clarify whether the wall is a dividing fence, feature wall, retaining interface or part of a development approval.
- Check if the wall affects driveway sightlines, informal surveillance, overlooking, solar access, drainage or service access.
- Document who is responsible for council advice, building permits, neighbour notices and engineering requirements.
Gates, returns and access points
A modular wall should not be designed as a continuous panel run first and then have gates added later. Mixed-use sites often need residents, staff, visitors, trades, waste collection and maintenance teams to access different areas without weakening privacy or acoustic control.
- Pedestrian gates: match the wall height, finish and lock function while preventing gaps that compromise privacy or acoustic performance.
- Vehicle gates: decide whether swing or sliding movement fits the driveway, slope, traffic flow and available clearance.
- Returns: wrap the wall around the noise source or receiver where side leakage would reduce acoustic value.
- Plant access: provide serviceable gates or removable panels if equipment requires regular maintenance.
- Access control: coordinate intercoms, keypads, electric strikes, swipe access, lighting and CCTV with the gate package.
- Drainage and services: resolve downpipes, pits, conduits, irrigation, roots, retaining walls and underground services before posts are installed.
What affects modular wall cost in Melbourne?
Modular walls Melbourne pricing should be compared by equivalent wall system and site scope, not only by a headline metre rate. The same boundary length can price very differently when height, finish, retaining needs, gates and site access are included.
| Cost driver | Effect on the quote | Caveat | Evidence to request |
|---|---|---|---|
| Wall system and panel type | Different modular walls systems, panel thicknesses, post types and capping options change materials and installation method. | Do not compare a decorative fence quote with an acoustic-rated modular wall scope. | Product name, panel thickness, posts, caps, finish and acoustic requirement. |
| Height and acoustic target | Higher walls, returns and acoustic detailing add materials, posts, footings and installation complexity. | More height may require council, engineering or neighbour review before the quote is meaningful. | Finished height, source/receiver plan, acoustic advice if required and approval responsibility. |
| Ground, slope and retaining interface | Rock, fill, sloping boundaries, drainage, retaining walls and level changes affect footings and stepped panel layout. | A wall should not be assumed to retain soil unless the selected system and design allow it. | Site levels, retaining detail, drainage route, service locations and footing assumptions. |
| Finish and architectural detailing | Painting, render-like finish, texture, capping, lighting, feature panels and landscaping integration add cost and coordination. | A “finished wall” quote may not include all faces, colours, touch-ups or future maintenance. | Finish schedule, included faces, colour, repair method and maintenance guidance. |
| Gates and access control | Pedestrian gates, sliding gates, swing gates, intercoms, locks and automation can become a separate package. | Openings can weaken privacy and acoustic value if they are not designed with the wall. | Gate schedule, access-control scope, hardware, clearances, power and gap treatment. |
| Existing fence removal and live-site staging | Demolition, disposal, temporary separation, neighbour access, traffic management and staging add labour. | Mixed-use or occupied sites may need the boundary kept secure and functional during installation. | Removal limits, disposal inclusions, temporary controls, working hours and access plan. |
Six-step selection flow
- Define the problem. Separate privacy, noise reduction, boundary presentation, neighbour separation, public frontage and plant-screening needs.
- Identify the noise source and receiver. Map where the sound starts, where it is received and whether the wall can interrupt line of sight.
- Choose the wall role. Decide whether the project needs a privacy wall, acoustic fence, feature wall, dividing boundary, retaining-integrated wall or mixed-material frontage.
- Check approvals early. Confirm council, title, planning, building, easement, neighbour and development-approval requirements before fabrication.
- Design openings and services. Plan gates, access control, drainage, conduits, plant access, lighting, CCTV and returns with the wall.
- Compare complete scopes. Require each quote to identify product system, height, posts, finishes, removals, site access, approvals, handover and maintenance requirements.
Modular wall project checklist
- Boundary purpose: privacy, noise reduction, neighbour separation, plant screening, frontage design or mixed-use conflict control.
- Site context: residential, retail, childcare, school, commercial, industrial, road-facing, rail-facing or public-space boundary.
- Noise brief: source type, receiver location, operating times, line of sight, gaps, reflections and whether acoustic advice is required.
- Wall system: product name, panel type, height, posts, caps, finish, retaining interface and footing assumptions.
- Levels and services: slope, drainage, retaining, roots, underground services, paving, pits, irrigation and building interfaces.
- Gates and returns: pedestrian gates, vehicle gates, returns, access control, locks, intercoms, lighting and maintenance access.
- Approvals: council rules, title restrictions, easements, planning permits, building permits, neighbour process and engineering requirements.
- Handover: product information, finish schedule, maintenance guidance, gate instructions, keys or credentials and defect process.
Common mistakes to avoid
- Calling it soundproof. Use noise reduction or acoustic fencing language unless an acoustic professional confirms the required outcome.
- Ignoring gaps and gates. A continuous wall can perform well, while an untreated gate gap or service penetration weakens privacy and noise control.
- Blocking public-facing visibility. Solid walls need careful use along street frontages, schools, community facilities and public spaces.
- Mixing retaining and fencing assumptions. Soil retention, drainage and fence screening are different functions unless the selected system is designed for both.
- Under-scoping approvals. Wall height, material, corner position, front boundary, title and development controls can change the project.
- Comparing it to lightweight fencing only on price. Modular walls usually compete on privacy, acoustic value and architectural finish, not just basic boundary enclosure.
How Pentagon Fencing can help
Pentagon Fencing & Gates installs modular walls fencing across Melbourne for homes and businesses that need privacy, noise reduction and a modern boundary finish [1].
- Assess whether a modular wall, Colorbond fence, timber fence, aluminium fence, steel fence or mixed boundary package fits the site’s privacy, noise and access needs.
- Coordinate wall layout with pedestrian gates, vehicle gates, returns, access control, drainage, site access and finish requirements.
- Prepare a site-specific scope covering wall system, height, ground conditions, removals, approvals, installation staging and handover.
FAQ
Are modular walls the same as acoustic fencing?
Not always. Some modular wall systems are designed and marketed as acoustic fencing or noise-reduction walls, but the exact performance depends on the system, height, installation and site conditions.
Can modular walls make a site soundproof?
No. Outdoor barriers can reduce noise, but they do not make an outdoor space soundproof. Sound can travel over, around or reflect from barriers, and results depend on the noise source and site layout.
Where are modular walls useful on mixed-use sites?
They can suit boundaries between homes and shops, childcare centres and residences, outdoor dining and neighbours, plant areas and public spaces, or busy-road frontages where privacy and noise reduction are both important.
Do modular walls need council approval in Melbourne?
Requirements depend on the council area, location, height, material, title controls and whether the wall is on a front, side, rear, corner or public-facing boundary. Check the relevant council and building professional before installation.
What affects modular wall cost?
Key cost drivers include wall system, height, acoustic requirement, posts, footings, ground conditions, finishes, retaining interface, gates, access control, existing fence removal, site access, staging and approvals.
What to Keep in Mind
- Use modular walls when privacy, acoustic improvement and architectural boundary control matter more than a standard lightweight fence.
- Start with the noise source, receiver, wall height, gaps and reflections before assuming a wall will solve the problem.
- Check public-facing visibility, council rules, title restrictions and neighbour process before locking height or finish.
- Design gates, returns, drainage, services and maintenance access with the wall, not after the wall line is priced.
- Compare complete site-specific scopes rather than metre rates that exclude finishes, approvals, removals or access-control details.
References
- Pentagon Fencing & Gates, “Modular Walls,” Pentagon Fencing & Gates. Accessed: Jun. 30, 2026. [Online]. Available: https://pentagonfencing.com.au/service/modular-walls/
- ModularWalls, “Noise Reduction Walls & Acoustic Fencing,” ModularWalls. Accessed: Jun. 30, 2026. [Online]. Available: https://modularwalls.com.au/noise-reduction/
- Environment Protection Authority Victoria, “Commercial, industrial and trade noise,” EPA Victoria. Accessed: Jun. 30, 2026. [Online]. Available: https://www.epa.vic.gov.au/commercial-industrial-and-trade-noise
- Department of Transport and Planning Victoria, “6.4 Barriers and fences,” Planning Victoria. Accessed: Jun. 30, 2026. [Online]. Available: https://www.planning.vic.gov.au/guides-and-resources/guides/urban-design-guidelines-for-victoria/objects-in-the-public-realm/barriers-and-fences
- ModularWalls, “VogueWall,” ModularWalls. Accessed: Jun. 30, 2026. [Online]. Available: https://modularwalls.com.au/product/voguewall/
- State Government of Victoria, “Fencing in Victoria,” vic.gov.au. Accessed: Jun. 30, 2026. [Online]. Available: https://www.vic.gov.au/fencing-victoria
- Glen Eira City Council, “Fencing rules in Glen Eira,” Glen Eira City Council. Accessed: Jun. 30, 2026. [Online]. Available: https://www.gleneira.vic.gov.au/services/planning-and-building/building/fencing-regulations
- ModularWalls, “There is no such thing as a soundproof fence,” ModularWalls. Accessed: Jun. 30, 2026. [Online]. Available: https://modularwalls.com.au/blog/there-is-no-such-thing-as-soundproof-fence/