
Table of Contents
Security fencing for healthcare facilities and government sites has to do more than keep people out. Hospitals, clinics, community health centres, council buildings, service depots and public-facing government offices need secure boundaries while still allowing patients, visitors, staff, contractors and emergency responders to reach the right place without confusion or unnecessary delay.
That is why healthcare and government projects should treat the fence, gates, access control, lighting, public frontage and maintenance plan as one system. Pentagon Fencing & Gates supplies steel fencing and gate systems across Melbourne, including palisade, spear top, rod top, weldmesh, tubular steel and chain wire options for industrial, commercial, government, infrastructure, school and selected residential applications [1].
Why healthcare and government fencing is easy to specify incorrectly
- You choose a high-security fence before mapping which areas are public, semi-public, staff-only, clinical, service, plant, data, vehicle or after-hours zones.
- You use solid screening where staff, patients, visitors, CCTV or public surveillance need clear sightlines.
- You specify weldmesh, rod top, palisade or gates without defining the user group, risk level, emergency access and public-facing appearance.
- You focus on the boundary line while the pedestrian gate, loading-dock gate, staff car-park gate or intercom becomes the actual weak point.
- You treat government facility fencing, hospital security fencing and public facility fencing as the same problem, even though each facility type has different access, safety and duty-of-care expectations.
Key Takeaways
- Security fencing for healthcare facilities should protect restricted zones without blocking safe public access to reception, emergency, outpatient, visitor and service routes.
- Victorian health guidance says environmental design is a key consideration for reducing occupational violence and aggression and improving staff and patient safety; funded improvements include alarms, CCTV, access-control doors, lighting and security systems [2].
- Hospitals commonly use layered security measures such as CCTV, staff duress alarms and electronic access-control systems for doorways to help protect patients, staff and visitors [3].
- For health services, WorkSafe Victoria describes CPTED principles including territorial reinforcement, access control and surveillance; it also notes that access control should use physical and symbolic barriers such as locks and signage to channel movement [4].
- Public-facing facilities should avoid fortress-style edges by default. Planning Victoria recommends low or partially transparent fence types where property boundaries abut streets or public spaces so informal surveillance is supported [5].
What does healthcare and government security fencing include?
Security fencing for sensitive public-facing facilities can include fixed perimeter fencing, internal separation fencing, pedestrian gates, vehicle gates, access-control hardware, bollards, barriers, lighting, CCTV integration, service-yard screening, plant enclosures and maintenance access. The fence type is only one layer.
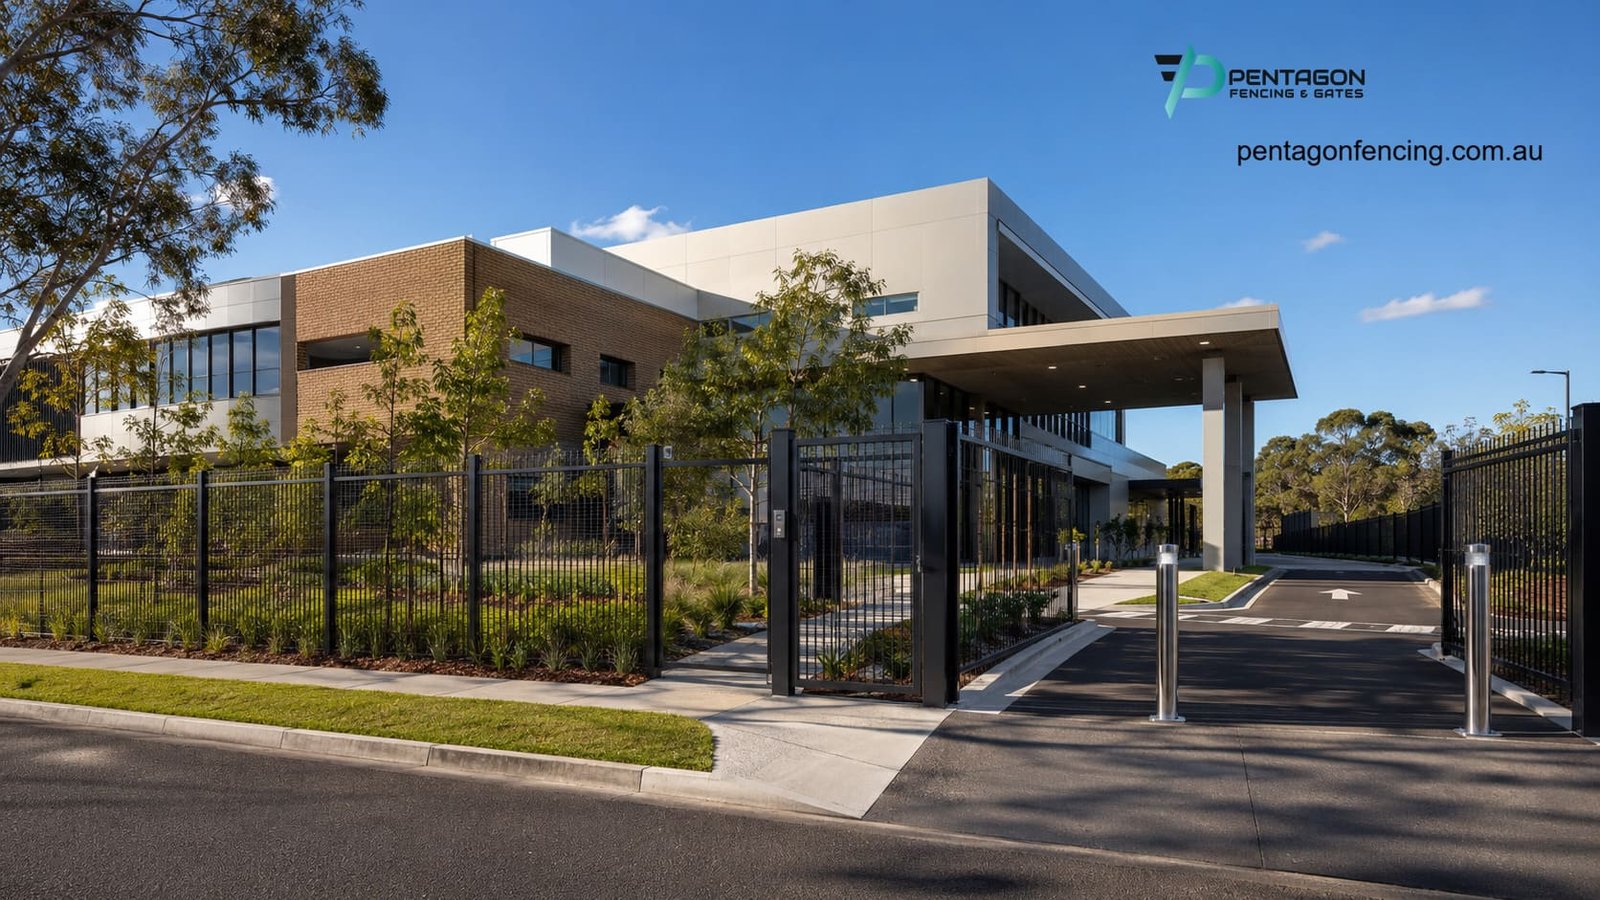
A practical scope should map every facility zone: public arrival, main reception, visitor parking, staff parking, emergency access, ambulance or service vehicle access, loading dock, waste area, plant room, pharmacy or restricted stores, mental health or vulnerable-user area, data or communications room, outdoor waiting space and public frontage.
For hospital security fencing, the challenge is usually not maximum deterrence everywhere. It is controlled access without obstructing patient care, visitor wayfinding, staff movement, emergency response or natural surveillance. For government sites, the challenge is similar: protect people, information and assets while keeping public services usable and professionally presented.
Facility-zone matrix: match the fence to the access risk
The table below keeps the decision at use-case level. It routes fence, gate and access-control options by zone, rather than pushing one product across the whole healthcare or government site.
| Facility zone | Main access pressure | Fence direction | Gate/access direction | Watch-out |
|---|---|---|---|---|
| Main public entry | Patients, visitors, families, service users and the public need a visible, low-friction arrival route. | Use open, visible and non-hostile boundary treatments such as rod top, tubular or selected weldmesh where security and presentation both matter. | Provide clear pedestrian gates, signage, lighting and wayfinding to reception or the correct service point. | A secure but confusing entrance can push visitors toward staff-only, loading or vehicle gates. |
| Emergency, ambulance or urgent access | Emergency vehicles, staff, patients and visitors may converge under time pressure. | Use barriers and fencing to keep routes legible without constricting emergency movement. | Confirm clear opening width, manual release, emergency override, signage and no-parking protection. | Do not let access-control hardware slow emergency movement or create a gate that only one person knows how to open. |
| Staff car park and after-hours entry | Shift changes, night access, staff safety, visitor overflow and boundary surveillance. | Use fencing that preserves visibility to parking, paths and entries while controlling unauthorised access. | Use credentials, intercoms, lighting, CCTV sightlines and pedestrian gates that connect to safe paths. | A gate can secure the car park but still leave staff walking through a poorly lit or hidden path. |
| Loading dock and service yard | Deliveries, waste collection, plant access, contractors, vehicle movement and restricted back-of-house entry. | Use weldmesh, steel fencing, gates or screening according to visibility, privacy and restricted-access needs. | Separate service access from public/patient routes, and control access with locks, fobs, intercom or scheduled entry where required. | Australasian health facility guidance says delivery/loading areas and entries should be well lit, with CCTV and controlled access used to prevent unauthorised entry through these areas [6]. |
| Restricted plant, data or communications area | Higher consequence if unauthorised users reach plant, utilities, ICT, records, pharmaceuticals or critical services. | Shortlist close-aperture weldmesh, steel security fencing or a stronger internal enclosure where visibility and restriction are both needed. | Use restricted credentials, lock protection, CCTV, clear access logs and maintenance procedures. | Victorian audit findings noted that weak physical security can allow attackers to bypass ICT controls and reach hospital systems [7]. |
| Public-facing government frontage | Citizens, staff, visitors, service users, contractors and occasionally protest or high-emotion public interactions. | Use a zone-based mix: open steel fencing or weldmesh for surveillance, bollards where vehicle filtering is needed, and stronger fencing only where the risk justifies it. | Separate public entry from staff/service access and provide clear visitor route, after-hours lock state and emergency response access. | Do not let security create an intimidating public interface unless the risk assessment requires it. |
Security, access and public-facing design matrix
This matrix separates the three tensions that usually drive healthcare and public facility fencing: secure entry, public access and a non-hostile frontage.
| Decision pressure | What the fence can do | What gates/access control must do | Design caveat |
|---|---|---|---|
| Deter unauthorised access | Define the boundary, reduce casual entry, delay access and direct people toward controlled entries. | Lock, latch, monitor and log the openings so the fence line is not stronger than the gate line. | Do not call every steel fence high security; performance depends on height, gaps, fixings, gates and surrounding climb points. |
| Preserve natural surveillance | Open mesh, rod top or tubular steel can keep views through the boundary for staff, CCTV and the public realm. | Gate placement should keep waiting areas, intercom users and pedestrian routes visible. | Solid screening may improve privacy in one zone but create blind spots in another. |
| Guide public movement | Fencing can channel people toward reception, triage, visitor sign-in, service counters or public waiting areas. | Access points need clear signs, intuitive latch positions, accessible approaches and after-hours logic. | A secure boundary fails if visitors do not understand which gate to use. |
| Protect staff-only and restricted zones | Internal weldmesh or steel enclosures can define plant, ICT, pharmacy, records, utilities, staff-only and service areas. | Credential readers, keys, electric strikes, maglocks or intercoms should match the user group and emergency procedure. | Do not add access control without assigning credential ownership, revocation and maintenance responsibility. |
| Keep the facility welcoming | Rod top, tubular steel, selected weldmesh and landscaping-integrated barriers can support professional presentation. | Public entries should be visible, well lit and easy to navigate without exposing restricted areas. | Palisade or spear top may be appropriate in restricted zones but too aggressive at a public health or government frontage. |
Fence types for healthcare and public facilities
Public facility fencing should be selected by risk, visibility and public experience. The same property may need weldmesh at a restricted utility area, rod top at a public-facing boundary, solid screening at a waste or plant zone and controlled gates at staff or service entries.
| Fence/access type | Strong fit | Why it can work | Watch-out | Route deeper when |
|---|---|---|---|---|
| Weldmesh or close-aperture mesh | Restricted but visible zones, healthcare service yards, government infrastructure edges, staff car parks and controlled compounds. | Pentagon describes weldmesh as a visibility-and-security solution; open and close-aperture mesh systems are often selected because they keep views through the perimeter [8]. | Anti-climb value depends on aperture, wire, height, rails, fixings, gates, bottom gaps and nearby footholds. | The site needs CCTV sightlines, anti-climb evidence, infrastructure security or a restricted service-zone enclosure. |
| Rod top or smooth-top steel | Public-facing health, community, government and civic boundaries where open visibility and non-pointed top details matter. | Pentagon positions rod top as a stronger fit than pointed spear top where public-facing safety and open visibility matter [9]. | A smooth top does not automatically establish safety, anti-climb or access-control performance. | The boundary is visible to patients, families, staff, visitors, service users or the public. |
| Tubular steel, flat top or decorative open steel | Public car parks, community health entries, civic frontages, visitor routes and moderate-risk visible boundaries. | Open vertical-bar systems can define access without creating a solid wall or aggressive industrial appearance. | Rail placement, spacing, nearby objects and gate hardware can create climb opportunities if not reviewed. | Presentation and visibility are as important as boundary control. |
| Palisade or spear top steel | Restricted utility areas, back-of-house compounds, high-value assets or selected government security zones. | It can create visible deterrence where an assertive perimeter is justified by risk. | Pointed or severe profiles may be inappropriate at public-facing healthcare, community or service-user edges. | The asset risk justifies stronger deterrence and the frontage is not a sensitive public interface. |
| Solid screening, Colorbond or modular wall sections | Waste yards, plant, counselling/privacy gardens, loading docks and neighbour-sensitive boundaries. | Screening can support privacy, visual control and calmer interfaces where the area should not be visually exposed. | Solid screens can block surveillance, conceal activity and reduce public-facing visibility. | The main problem is privacy, noise, patient dignity, plant screening or neighbour interface rather than open security. |
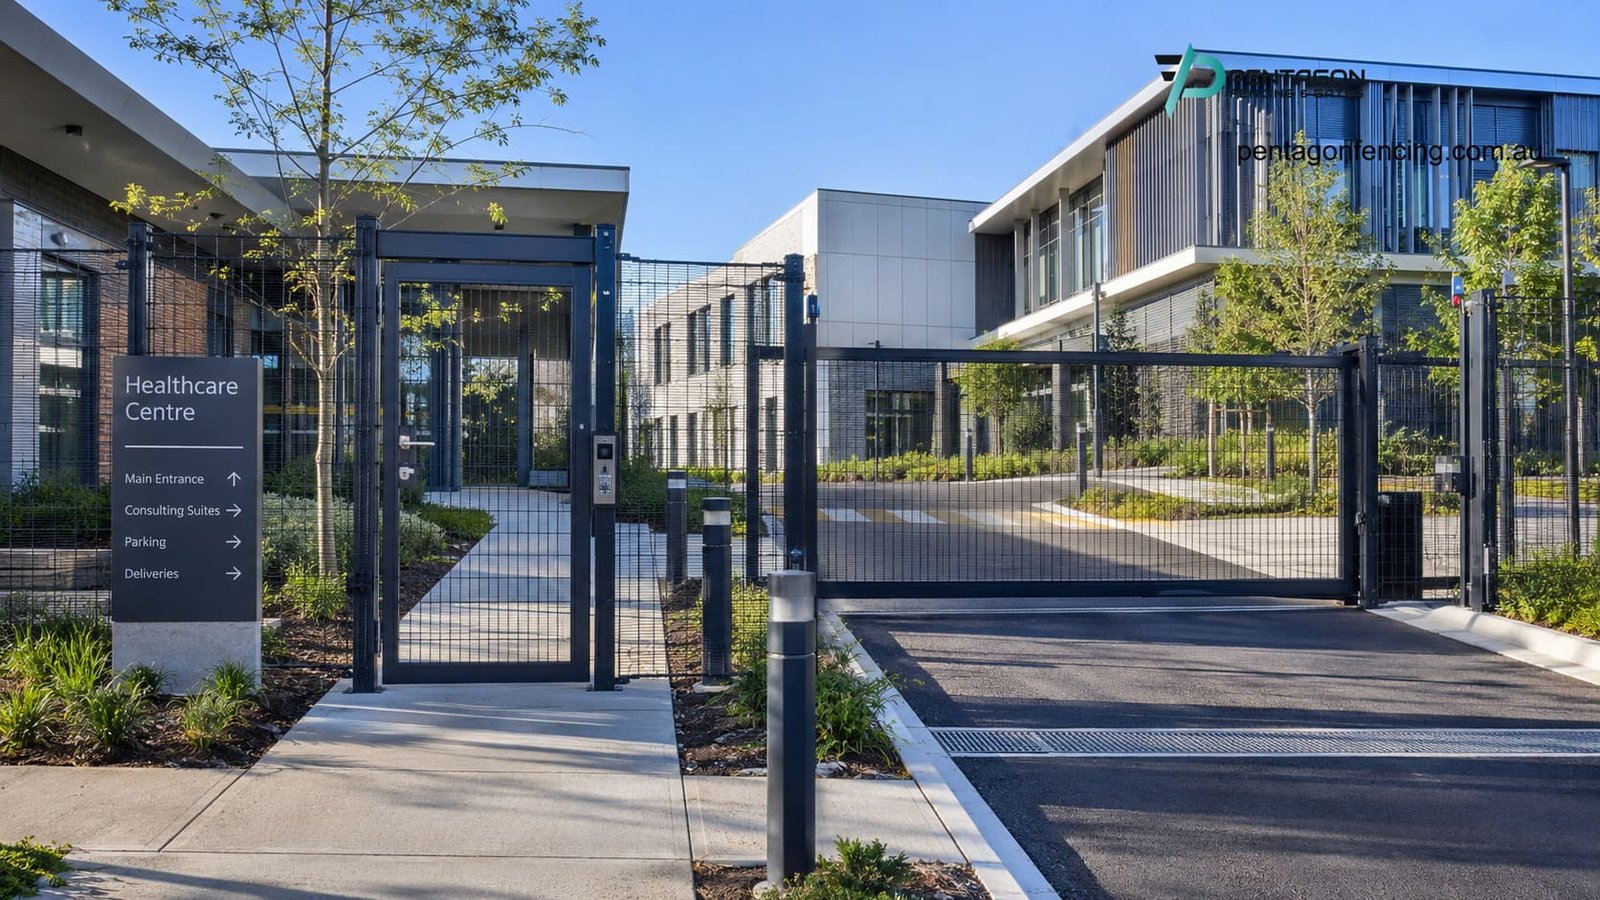
| Pedestrian and vehicle gates | Public entrances, staff entries, emergency access, loading docks, car parks, secure yards and restricted zones. | Pentagon’s gate guidance emphasises that gates should match the adjoining security fence and site access flow, with pedestrian gates helping people avoid sharing vehicle openings [10]. | The gate can weaken the perimeter if its infill, frame, lock, bottom gap or automation is less secure than the fence. | Users, credentials, emergency release, manual operation, accessibility, CCTV and maintenance need to be defined. |
CPTED and public-facing design: secure without feeling hostile
For healthcare and public-sector facilities, perimeter security should support safety without making legitimate users feel unwelcome or confused. WorkSafe Victoria’s health-services guidance groups CPTED into territorial reinforcement, access control and surveillance. It says fences, signs, gateways and landscaping can define property lines and distinguish staff areas from public areas, while surveillance depends on keeping key areas clearly visible to staff through natural or electronic means [4].
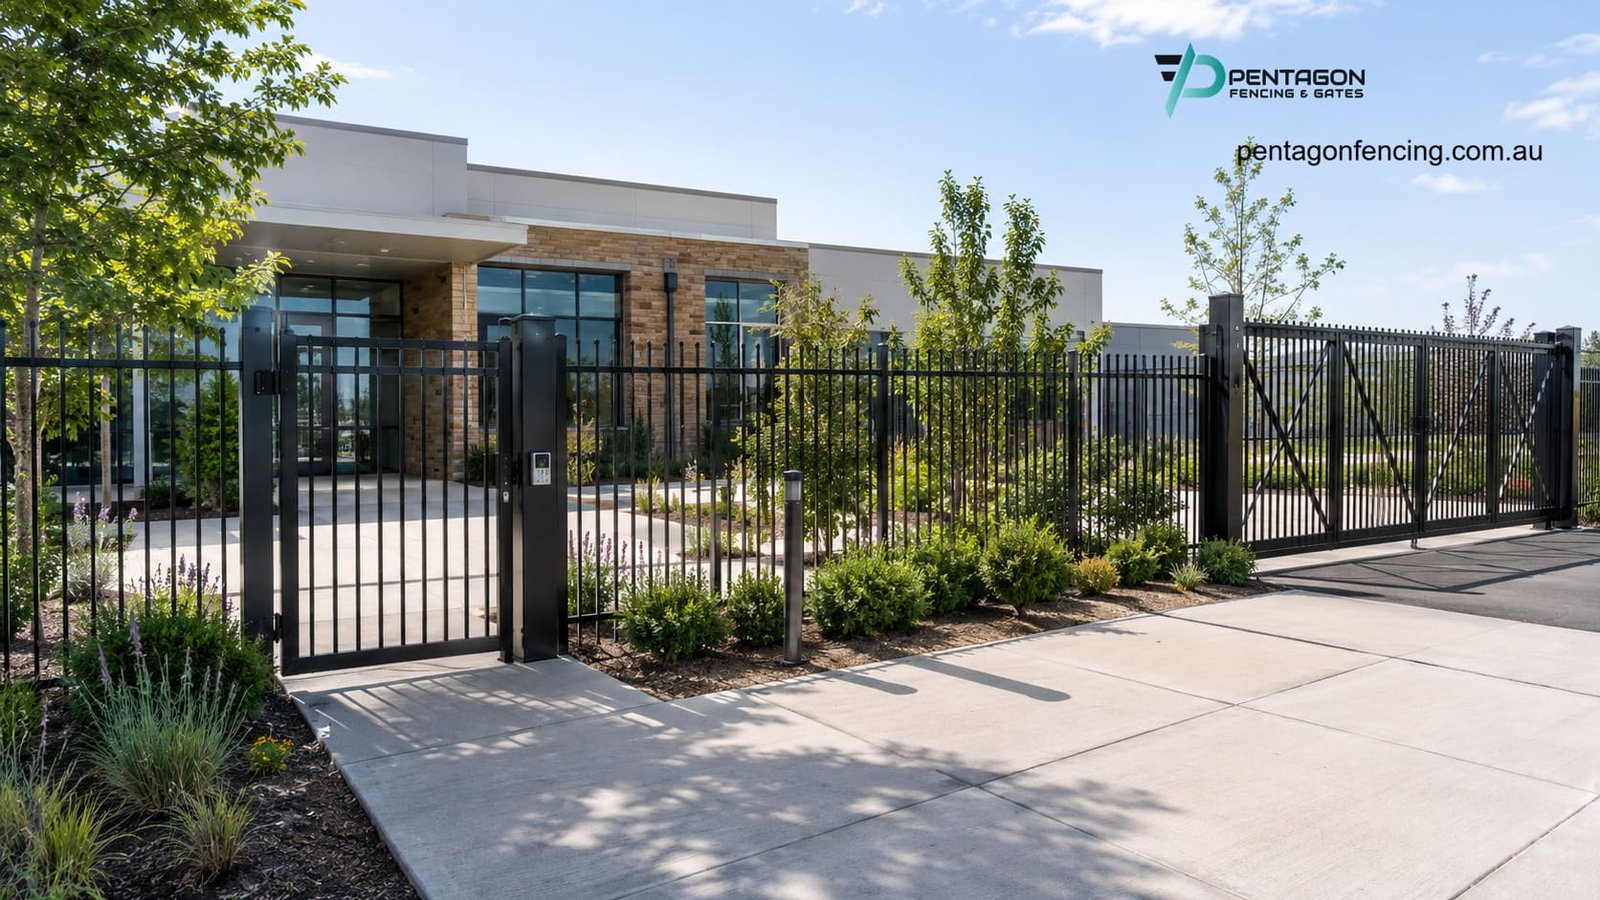
In practical fencing terms, that means the boundary should make the site easier to understand. People should know where to enter, where not to enter, what is staff-only and where help or reception can be found. The fence should channel movement, not create a maze.
Early Parenting Centre guidelines from the Victorian Health Building Authority describe the preferred approach well: security should be safe but unobtrusive, staff should be able to view movements naturally, blind spots should be avoided, and CPTED strategies should enhance natural access control, natural surveillance and territorial reinforcement [11]. This same design logic is useful for many sensitive public-facing facilities, even where the exact compliance framework differs.
Government facility fencing: risk level before product name
Government facility fencing should be tied to the facility’s risk profile and operating model. A council customer-service centre, courts-related building, depot, data centre, utilities site and community office can all sit under a government umbrella, but they do not need the same fence.
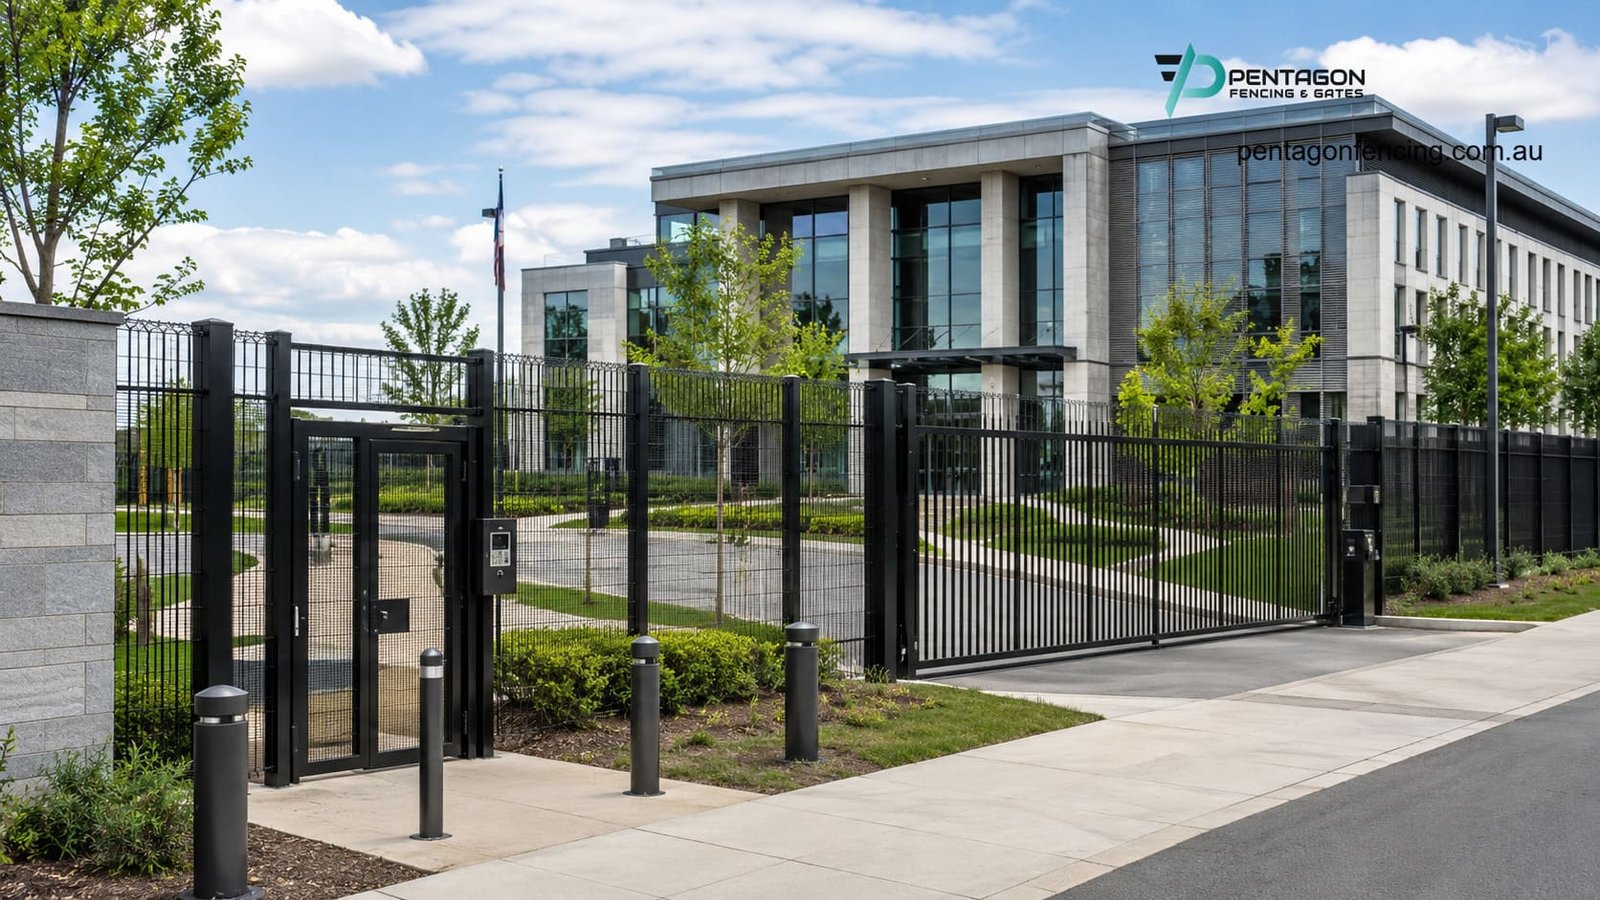
Protective-security guidance for government agencies emphasises risk-based planning. South Australia’s physical security policy says agency facilities must provide protection aligned with agency risk assessments and security plans, and that protective security considerations include access needs for authorised personnel and public access, business hours and out-of-hours periods, security zones and site access for pedestrians and vehicles [12].
The Victorian Auditor-General’s material on government building security describes physical security as the first layer of defence to prevent unauthorised access to buildings and protect staff against occupational violence, with protective security covering governance, physical security, personnel security and information/ICT security [13]. A fence contractor therefore needs to work from the facility’s risk and access brief rather than a product-first assumption.
Access-control checklist for healthcare and government sites
Access control is where security fencing for healthcare facilities becomes operational. For healthcare access control, the goal is to let the right users reach the right zones while keeping public, staff-only, clinical, service and restricted areas clearly separated. The following checklist should be addressed before selecting gates, readers, locks or automation.
- User groups: patients, visitors, staff, contractors, emergency services, volunteers, security staff, cleaners, couriers and after-hours users.
- Access zones: public, visitor, staff-only, clinical, service, plant, secure storage, data/ICT, pharmacy, waste, car park and emergency access.
- Gate types: pedestrian gate, staff gate, visitor gate, service gate, vehicle gate, sliding gate, swing gate, cantilever gate or emergency gate.
- Credentials: keys, fobs, swipe cards, PIN codes, intercom release, mobile access, staff ID, visitor sign-in or security-approved opening.
- Emergency operation: manual release, fire/ambulance access, after-hours override, power-loss behaviour and who can open the gate during a fault.
- Surveillance: CCTV view of the gate approach, intercom user, vehicle waiting point, pedestrian path and restricted-zone opening.
- Maintenance: inspection of hinges, locks, closers, readers, posts, bottom gaps, safety devices, signage and lighting.
Vehicle, pedestrian and service access
Pedestrian safety is a core part of healthcare and government perimeter design. Healthcare and government sites often need to separate public users from service traffic. This is especially important around loading docks, waste areas, staff car parks, emergency access routes and contractor zones. Australasian health facility guidance states that loading docks and goods delivery areas should be well lit, and that security provisions such as CCTV and controlled access should prevent unauthorised entry through those areas [6].
- Public pedestrian access: connect the gate to a clear, lit, visible path to reception or the correct service point.
- Staff access: use credentials and lighting that support safe shift changes, especially after hours.
- Emergency access: avoid restrictive gate layouts that slow ambulance, fire or security response.
- Service access: keep loading, waste and contractor gates distinct from patient, visitor and public entries.
- Vehicle filtering: use bollards, barriers or gate control where vehicles must be kept away from pedestrian or building-entry zones.
Powered gates and safety controls
When a public-facing facility uses automated vehicle gates, safety must be part of the original scope. HSE says powered-gate factors should be considered during initial design, specification and construction, with user instructions covering routine maintenance and safety checks; it also states that each powered gate should be considered individually and holistically because locations and environmental conditions vary [14].
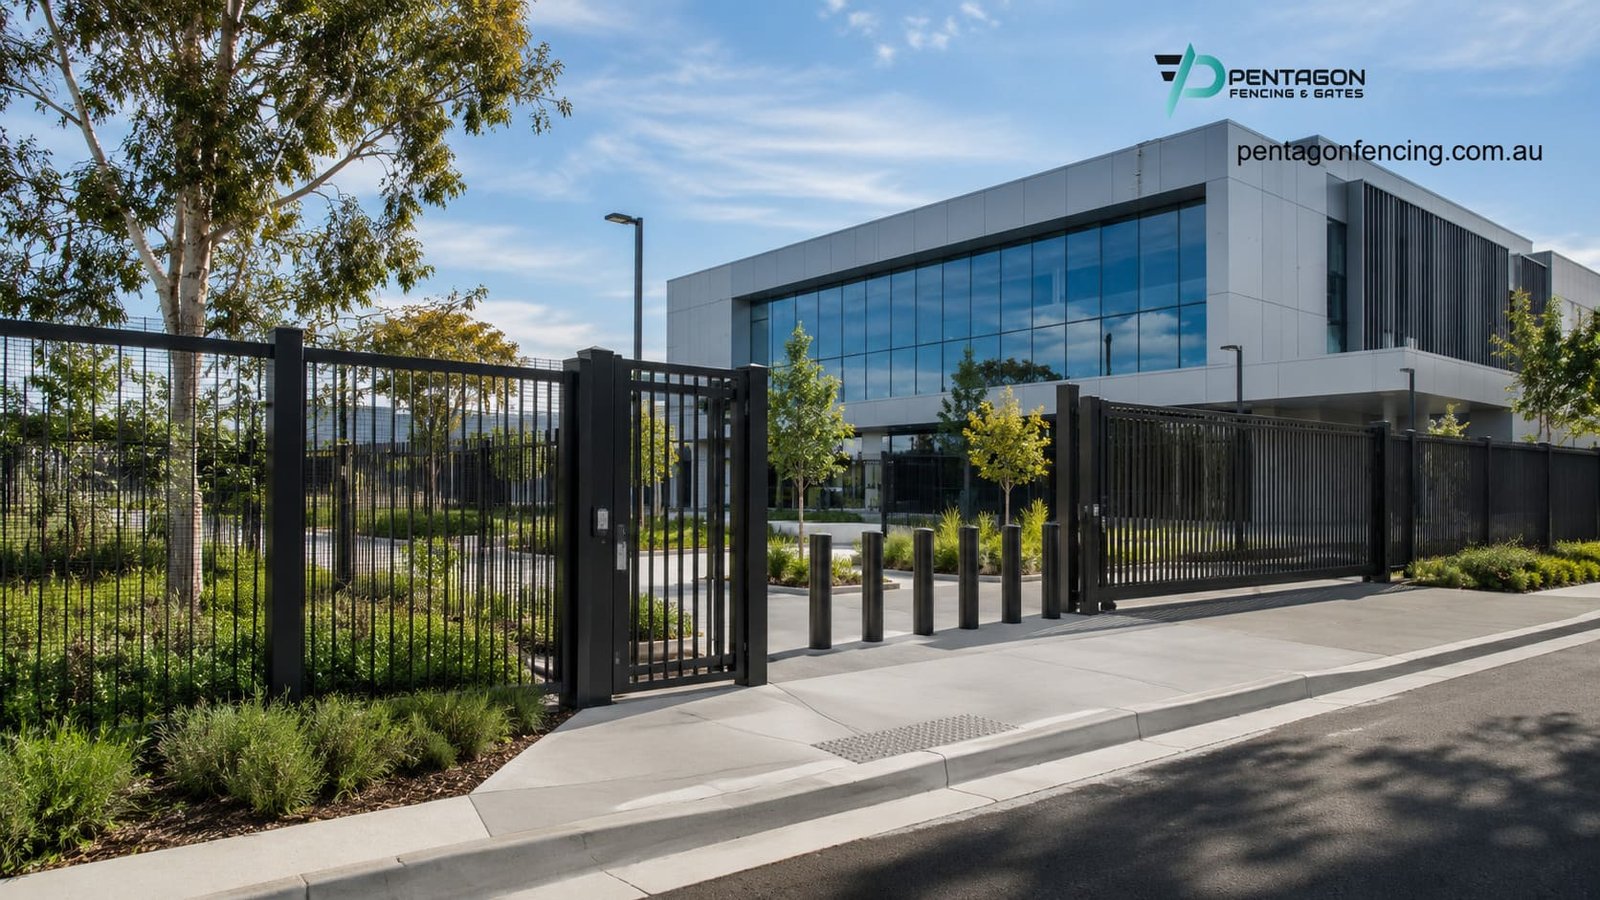
For hospitals, community health sites, public offices and government depots, this means the quote should not stop at “supply motor and remotes”. It should also cover safety beams or edges where required, manual release, emergency access, fault response, isolation procedure, user training and a maintenance schedule.
What affects healthcare and government security fencing cost?
Pricing should be compared by complete site scope, not only by metre rate. Sensitive public-facing facilities often include more gates, staging, access controls and public-interface checks than a simpler commercial boundary.
| Cost driver | Effect on quote | Caveat | Evidence to request |
|---|---|---|---|
| Zone-by-zone fence type | Weldmesh, rod top, tubular, palisade, chain wire and screening have different material, post, footing and finish requirements. | One fence family across the whole site may over-secure the public edge and under-secure restricted zones. | Site-zone map, risk level, fence schedule, height, top profile and visibility requirement. |
| Gates and access-control hardware | Pedestrian gates, vehicle gates, intercoms, electric strikes, maglocks, keypads, readers, closers and automation add scope. | The opening can cost and perform differently from the same width of fixed fencing. | Gate schedule, hardware model, user groups, emergency release and access-control responsibility. |
| Public-facing design and visibility | Open fencing, decorative profiles, non-injurious tops, lighting and wayfinding may require additional design coordination. | A cheaper solid boundary can reduce natural surveillance or make the facility feel closed off. | Frontage drawing, sightline review, lighting plan, public-realm/council check and CPTED considerations. |
| Live-site staging | Hospitals, clinics and government offices may need secure temporary boundaries, after-hours work and continued public access during installation. | Staging can be more important than the fence material if the site cannot close during works. | Work-stage plan, temporary fencing, access continuity, contractor induction and emergency route protection. |
| Foundations, services and ground conditions | Existing pavement, underground services, drainage, tree roots, ramps, retaining walls and utility corridors can change installation method. | Public facilities often have hidden services or strict asset-owner constraints. | Service scan, footing assumptions, drainage interface, make-good scope and asset-owner approvals. |
| Handover and maintenance | Inspection routines, gate testing, credential handover, lock management and coating maintenance add long-term value. | A cheaper quote that excludes maintenance guidance may create risk after installation. | Handover pack, inspection checklist, warranty, defect process and maintenance intervals. |
Seven-step selection flow
- Map the facility zones. Separate public entry, reception, staff car park, emergency access, loading dock, service yard, restricted plant, data/ICT, outdoor patient areas and public frontage.
- Define user groups. Identify patients, visitors, staff, contractors, delivery drivers, security personnel, emergency responders and after-hours users.
- Define risk by zone. Separate casual trespass, unauthorised access, occupational violence risk, vehicle conflict, privacy, asset protection and public-facing presentation.
- Shortlist fence families. Route weldmesh, rod top, tubular steel, palisade, chain wire, screening, barriers or bollards according to the zone.
- Plan gates and access control. Define pedestrian gates, vehicle gates, emergency release, intercoms, keypads, RFID, locks, closers, CCTV and manual operation.
- Review CPTED and public-realm fit. Check visibility, lighting, wayfinding, natural surveillance, signage, non-injurious top details and public-space interface.
- Compare complete scopes. Require the same assumptions for heights, materials, gates, access control, foundations, removals, staging, handover and maintenance.
Healthcare and government fencing project checklist
- Facility type: hospital, clinic, community health centre, early parenting centre, public office, council building, depot, utilities site or government service centre.
- Zones: public entry, staff-only area, visitor route, loading dock, car park, emergency access, plant, records, pharmacy, ICT and outdoor waiting space.
- Fence types: weldmesh, rod top, tubular steel, palisade, chain wire, privacy screening, bollards, barriers or mixed perimeter.
- Gates: pedestrian gate, staff gate, visitor gate, service gate, emergency gate, vehicle gate, sliding gate or side gate.
- Access control: keys, locks, intercoms, fobs, swipe cards, keypad, electric strike, maglock, manual release and access revocation.
- Safety: public visibility, CPTED, lighting, CCTV, emergency access, pedestrian paths, vehicle movement, non-injurious top details and maintenance risks.
- Operational continuity: staged installation, temporary access, contractor inductions, public notices, after-hours work and emergency route protection.
- Handover: gate instructions, keys or credentials, access-control admin, manuals, inspection schedule, warranty and defect-response process.
Common mistakes to avoid
For maintenance and boundary housekeeping, Victoria Police advises businesses to keep fences and gates well-built, maintained and secured, install exterior lighting at entry points and boundaries, use good-quality locks and keep the boundary clear of potential climbing aids [15].
- Using maximum deterrence at the public edge. Healthcare and government sites often need clear, calm, visible entry rather than a fortress frontage.
- Hiding the main entry. A boundary that blocks sightlines and signage can increase confusion and push users toward service gates.
- Leaving restricted areas under-protected. Plant, ICT, pharmacy, records, waste and service yards may need stronger internal controls than the public frontage.
- Specifying gates as generic allowances. Gate infill, bottom gap, latch, lock, reader, closer and emergency release can determine whether the perimeter works.
- Adding automation without a safety plan. Powered gates require risk assessment, maintenance, manual release and user instructions.
- Skipping maintenance ownership. Loose locks, failed closers, damaged panels, blocked CCTV views and poor lighting reduce the value of the original installation.
How Pentagon Fencing can help
Pentagon Fencing & Gates can support healthcare, government and public facility fencing projects across Melbourne with steel fencing, weldmesh, rod top, tubular steel, pedestrian gates, vehicle gates and access-control-ready gate packages [1] [8] [10].
- Map the facility into public, staff, service, restricted, vehicle and emergency-access zones before selecting fence types.
- Coordinate fixed fencing with pedestrian gates, vehicle gates, access-control hardware, lighting, CCTV visibility and maintenance requirements.
- Prepare a site-specific scope covering materials, gates, staging, removals, public-facing design, handover and ongoing inspection needs.
FAQ
What is the best security fencing for healthcare facilities?
There is no universal best option. Weldmesh can suit visible restricted zones, rod top or tubular steel can suit public-facing boundaries, and stronger steel systems may suit back-of-house or high-risk asset zones. The right choice depends on the facility zone, users and risk level.
How is hospital security fencing different from standard commercial fencing?
Hospital security fencing must support public access, patient and visitor wayfinding, staff safety, emergency response, restricted clinical or service zones and after-hours access. It should be planned as part of a wider safety and access-control system, not as a simple boundary.
What fence type is suitable for a government facility frontage?
Public-facing government frontages often need open, visible and professional boundary treatments such as rod top, tubular steel or selected weldmesh. Higher-deterrence systems may still be appropriate for restricted areas, but should be justified by the risk assessment and location.
Should healthcare and government sites use automated gates?
Automated gates can be useful for staff car parks, service yards and restricted vehicle access, but they should include safety devices, manual release, emergency access, user instructions and routine maintenance. Public and emergency movement should be considered before automation is selected.
What affects the cost of public facility fencing?
Cost drivers include fence type, height, posts, coatings, gate package, access-control hardware, lighting, CCTV integration, ground conditions, service scanning, existing fence removal, live-site staging and handover requirements.
What to Keep in Mind
- Start with facility zones and user groups before choosing weldmesh, rod top, tubular steel, palisade or screening.
- Balance secure entry with patient, visitor, staff, public and emergency access.
- Use open and visible boundary treatments where natural surveillance and public-facing design matter.
- Specify gates, access control, lighting, CCTV visibility, manual release and maintenance with the fence, not after it.
- Compare complete scopes that include staging, public-interface checks, access-control responsibility, handover and inspection requirements.
References
- Pentagon Fencing & Gates, “Steel Fencing Melbourne: Palisade, Weldmesh, Tubular, Rod Top and Chain Wire Options,” Pentagon Fencing & Gates. Accessed: Jul. 7, 2026. [Online]. Available: https://pentagonfencing.com.au/steel-fencing-melbourne/
- Department of Health Victoria, “Occupational violence and aggression – health facility design,” health.vic.gov.au. Accessed: Jul. 7, 2026. [Online]. Available: https://www.health.vic.gov.au/worker-health-wellbeing/occupational-violence-and-aggression-health-facility-design
- Better Health Channel, “Security and safety at hospital,” Better Health Channel. Accessed: Jul. 7, 2026. [Online]. Available: https://www.betterhealth.vic.gov.au/health/servicesandsupport/security-and-safety-at-hospital
- WorkSafe Victoria, “Prevention and management of violence and aggression in health services,” WorkSafe Victoria, 2017. [Online]. Available: https://content-v2.api.worksafe.vic.gov.au/sites/default/files/2018-06/ISBN-Prevention-and-management-of-violence-and-aggression-health-services-2017-06.pdf
- Department of Transport and Planning Victoria, “6.4 Barriers and fences,” Planning Victoria. Accessed: Jul. 7, 2026. [Online]. Available: https://www.planning.vic.gov.au/guides-and-resources/guides/urban-design-guidelines-for-victoria/objects-in-the-public-realm/barriers-and-fences
- Australasian Health Facility Guidelines, “Part C: Design for Access, Mobility, OHS and Security – Safety and Security Precautions,” Australasian Health Infrastructure Alliance, 2016. [Online]. Available: https://healthfacilityguidelines.com.au/sites/default/files/download/Part%20C%2006%20Safety%20and%20Security%20Precautions_5.pdf
- Victorian Auditor-General’s Office, “Security of Patients’ Hospital Data,” Victorian Auditor-General’s Office. Accessed: Jul. 7, 2026. [Online]. Available: https://www.audit.vic.gov.au/report/security-patients-hospital-data
- Pentagon Fencing & Gates, “Weldmesh Steel Fencing Melbourne: Anti-Climb Security Without Blocking Visibility,” Pentagon Fencing & Gates. Accessed: Jul. 7, 2026. [Online]. Available: https://pentagonfencing.com.au/weldmesh-steel-fencing-melbourne/
- Pentagon Fencing & Gates, “Rod Top Steel Fencing Melbourne: Safer Security for Schools, Parks and Public Facilities,” Pentagon Fencing & Gates. Accessed: Jul. 7, 2026. [Online]. Available: https://pentagonfencing.com.au/rod-top-steel-fencing-melbourne/
- Pentagon Fencing & Gates, “Steel Gates Melbourne: Matching Sliding, Swing and Pedestrian Gates to Security Fencing,” Pentagon Fencing & Gates. Accessed: Jul. 7, 2026. [Online]. Available: https://pentagonfencing.com.au/steel-gates-melbourne/
- Victorian Health Building Authority, “Early Parenting Centres Facility Design Guidelines,” Victorian Health Building Authority, 2021. [Online]. Available: https://www.vhba.vic.gov.au/sites/default/files/2021-12/Early-parenting-centres-facility-design-guidelines-VHBA-April-2021.pdf
- South Australian Protective Security Framework, “PHYSEC1 Physical security,” Government of South Australia, 2024. [Online]. Available: https://www.security.sa.gov.au/__data/assets/pdf_file/0008/1057292/SAPSF-PHYSEC1-Physical-security.pdf
- Victorian Auditor-General’s Office, “Security of Government Buildings Recorded Presentation Transcript,” Victorian Auditor-General’s Office, 2019. [Online]. Available: https://www.audit.vic.gov.au/sites/default/files/2019-05/29052019-Government-Building-Security-Presentation.pdf
- Health and Safety Executive, “Ensuring powered doors and gates are safe,” HSE. Accessed: Jul. 7, 2026. [Online]. Available: https://www.hse.gov.uk/work-equipment-machinery/powered-gates/safety.htm
- Victoria Police, “Business premises security,” Victoria Police. Accessed: Jul. 7, 2026. [Online]. Available: https://www.police.vic.gov.au/securing-business-premises